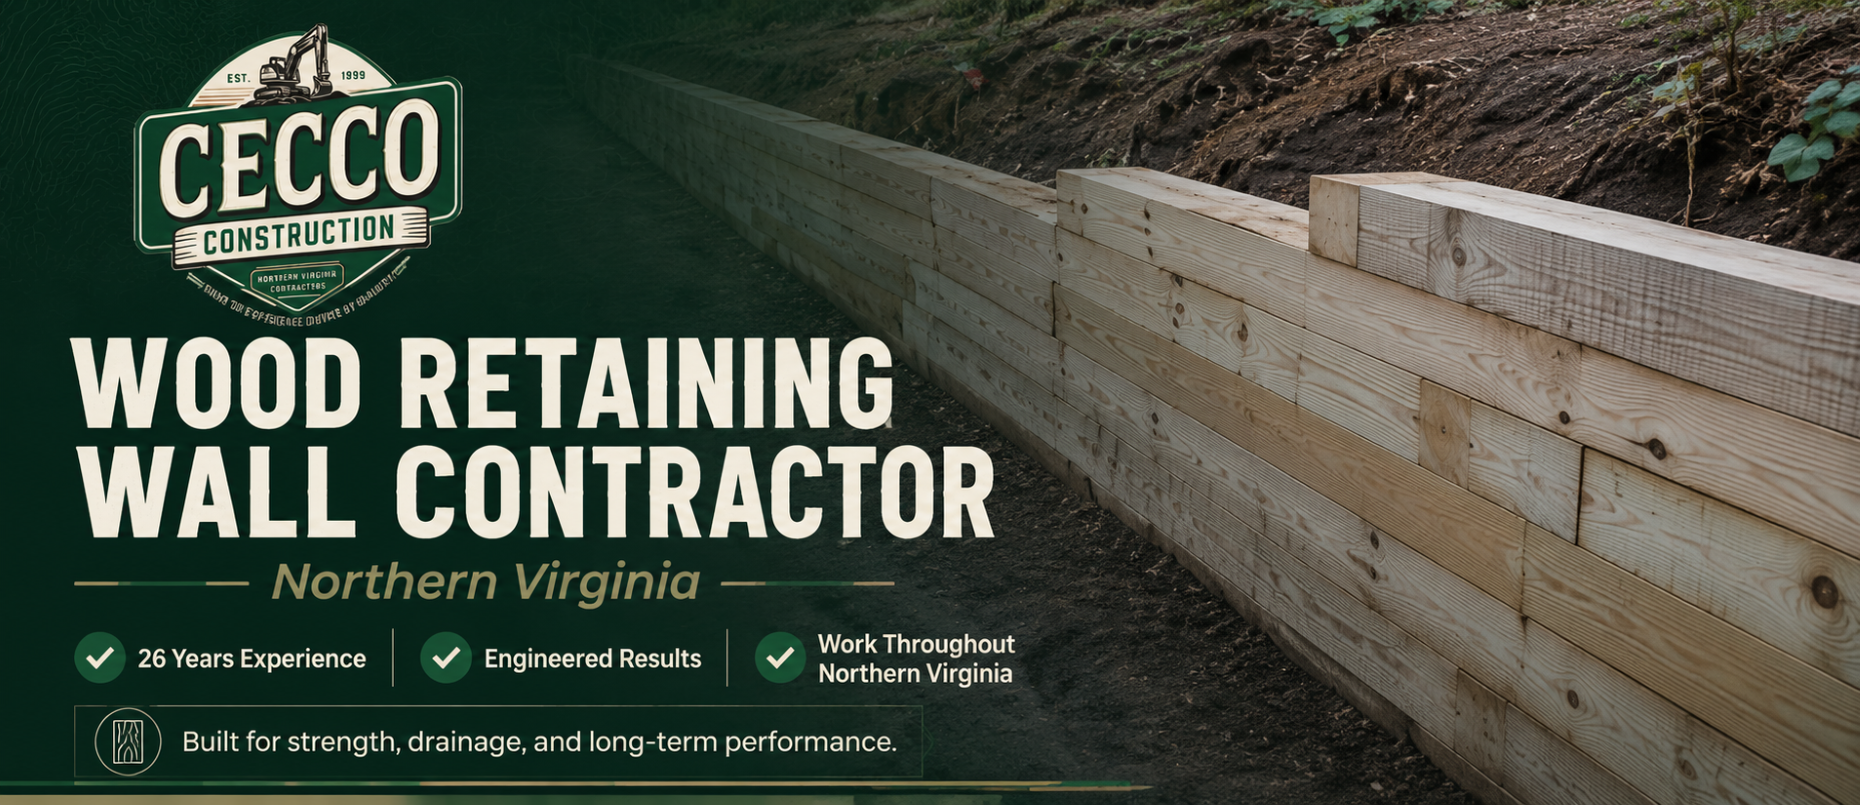
Cecco Construction builds pressure-treated wood retaining walls throughout Northern Virginia with a focus on structural performance, drainage control, soil retention, and long-term stability. A wood retaining wall may appear simple from the finished side, but the performance of the wall is determined by what happens behind it: base preparation, embedment, lateral support, gravel backfill, drainage discharge, deadman placement, whaler layout, and how the wall handles soil pressure over time. Most wood retaining walls are constructed using pressure-treated 6x6 timbers. These timbers are stacked in horizontal courses, fastened and pinned together, tied back into the retained soil, and supported by a drainage system behind the wall. In the field, these walls are often referred to as timber retaining walls, pressure-treated retaining walls, wood tie walls, pin walls, or deadman-supported timber walls. Depending on the wall height, loading conditions, soil type, drainage conditions, and tieback design, a wood retaining wall may function as a gravity-style wall while also using mechanical reinforcement through pins, whalers, wale boards, and deadmen. At Cecco Construction, we do not treat a wood retaining wall as decorative landscaping. We treat it as a load-resisting soil-retention system. The wall must be designed and built to resist lateral earth pressure, relieve hydrostatic pressure, control movement, reduce settlement, and maintain alignment under changing weather and soil conditions.

Cecco Construction builds many wood retaining walls from pressure-treated 6x6 timbers because they provide mass, stiffness, and a strong structural face for residential and light commercial retaining wall applications. The timbers are installed in courses and secured together with heavy-duty fasteners, spikes, rebar pins, or structural screws, depending on the wall configuration. The bottom course is one of the most important parts of the system. It establishes the wall alignment, bearing surface, embedment, and resistance to sliding. If the first course is not properly seated, compacted, and aligned, the upper courses will inherit that error. Over time, poor base preparation can lead to settlement, rotation, bowing, or forward wall movement.A properly constructed pressure-treated wood retaining wall by Cecco Construction may include: Ground-contact-rated pressure-treated 6x6 timbers, proper excavation and wall layoutCompacted base preparation, embedded bottom course for sliding resistanceStructural pins, spikes, or timber fastenersClean gravel drainage zone behind the wallPerforated drainpipe where conditions require itDeadmen or tiebacks to resist forward wall movementWhalers or wale boards to distribute loadPositive discharge for collected waterProper final grading to move surface water away from the wallThe objective is not simply to stack timbers. The objective is to construct a stable retaining system that can handle soil load, water movement, freeze-thaw cycles, and long-term site conditions.
Cecco Construction begins by evaluating the site conditions. We look at wall height, grade change, slope pressure, soil type, drainage patterns, site access, nearby structures, driveways, patios, walkways, trees, property lines, and the condition of any existing retaining wall. In Northern Virginia, many retaining wall failures are related to clay-heavy soils and poor water management. Clay soils hold moisture, increase weight behind the wall, expand when wet, shrink when dry, and place repeated stress on the retaining wall system.Once the wall location and site conditions are understood, Cecco Construction excavates the area so the wall can be built correctly. A common failure point in wood retaining wall construction is not allowing enough room behind the wall for gravel, drainage pipe, dead men, tiebacks, and proper backfill. If a contractor removes an old wall and stacks new timbers against the same wet clay, the replacement wall can inherit the same failure conditions. Cecco Construction builds the wall as a system. The wall face, fasteners, pins, dead men, whalers, gravel, drainpipe, and final grading all have a job to do. When these components work together, the wood retaining wall has a better chance of performing correctly over time. Base Preparation and First Course Installation: Cecco Construction pays close attention to the base of the wall because the base carries the load of the timber system and helps reduce movement over time. The first course of 6x6 timbers should be installed level, straight, and properly embedded. Embedment helps resist sliding and gives the wall a stronger starting point. This first course controls the geometry of the entire wall. If it is not set correctly, every course above it becomes harder to correct. Proper base preparation reduces settlement, improves alignment, and helps the finished wall perform as intended. For this reason, Cecco Construction does not rush the layout and base phase of a wood retaining wall project.
After the base course is installed, Cecco Construction stacks the remaining 6x6 timbers in horizontal courses. The courses are mechanically connected using pins, spikes, rebar, structural screws, or heavy-duty timber fasteners. This is why some wood retaining walls are commonly called pin walls.Pinning helps connect the timber courses and reduce independent movement between rows. However, pins alone do not make a retaining wall stable. The wall must still resist the soil pushing from behind it. That resistance comes from the combined system: timber mass, embedment, deadmen, whalers, gravel drainage, and proper water discharge.Cecco Construction evaluates the height, loading, and site conditions before determining how the timbers should be fastened and reinforced. A short garden wall does not carry the same load as a taller wall supporting a yard, patio, driveway edge, or slope. The construction method must match the condition.
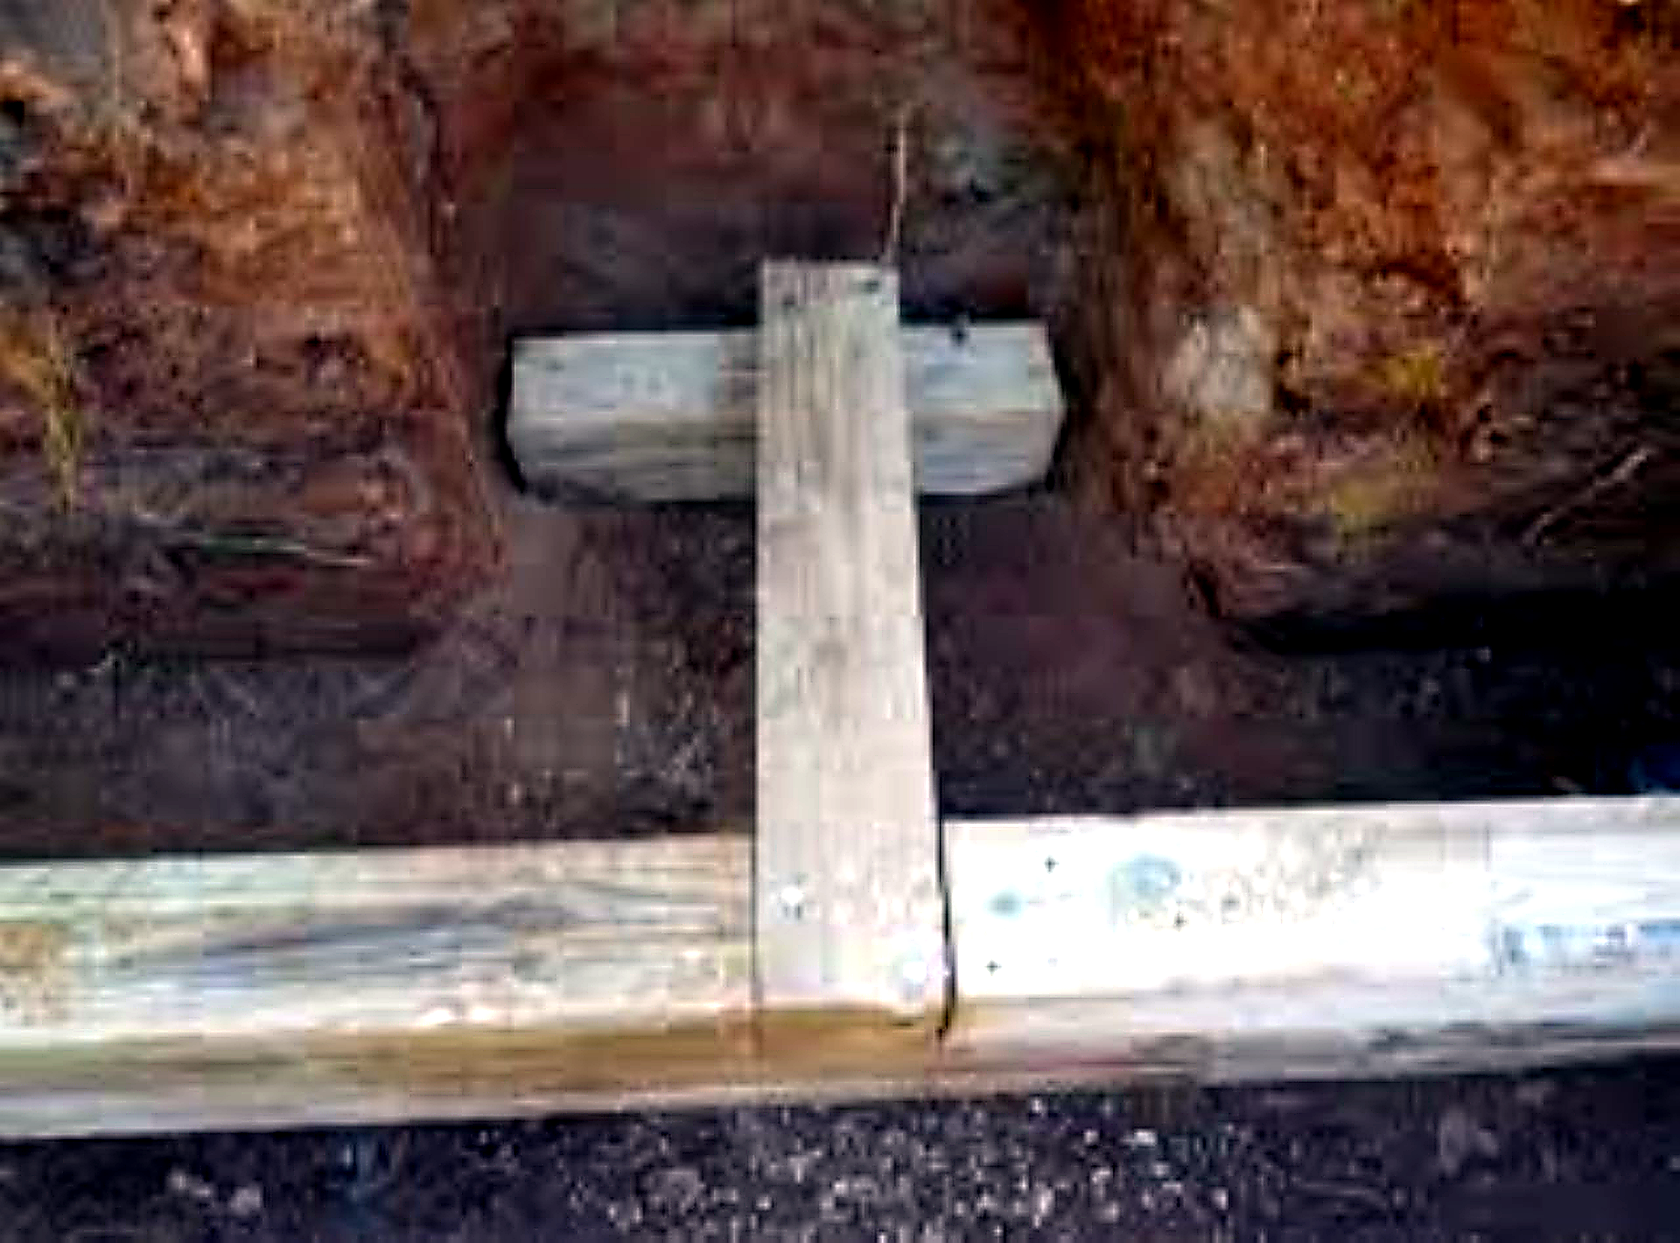
Cecco Construction may use whalers, also called wale boards, to help distribute the load across the wall. These horizontal structural members help tie the wall together and reduce localized movement. On taller or more demanding wood retaining walls, dead men are often used as tiebacks. A dead man is a timber member installed perpendicular to the wall and extended back into the retained soil. It anchors the wall into the slope and helps resist forward pressure. Properly installed dead men are one of the major differences between a basic stacked timber wall and a more serious wood retaining wall system. The combination of pressure-treated 6x6 timbers, pins, whalers, deaden, gravel backfill, and drainage is what gives a wood retaining wall its strength. Each component has a purpose. The wall face holds the soil line. The pins connect the courses. The dead men resist forward movement. The whalers distribute the load. The gravel relieves water pressure. The drainpipe moves water out of the system.
Cecco Construction treats drainage as one of the most important engineering details in any retaining wall. Water trapped behind a wall creates hydrostatic pressure. That pressure can be more damaging than the soil load itself. When soil becomes saturated, it becomes heavier and pushes harder against the wall. In Northern Virginia clay soils, that pressure can increase quickly after storms.A properly built wood retaining wall should have clean gravel behind the wall. This gravel zone allows water to move downward instead of remaining trapped directly against the timber face. In many wall systems, Cecco Construction installs a perforated drainpipe at the base of the wall and surrounds it with gravel. The pipe should discharge to daylight or another approved outlet so water can leave the wall system.Backfilling directly with clay soil is a major mistake. Clay holds water, increases pressure, and can shorten the life of the wall. Gravel backfill is not optional on a quality retaining wall. It is part of the performance system. Without drainage, even a well-built timber face can begin to lean, bow, rot, or fail under repeated water pressure.Cecco Construction also looks at surface water. Downspouts, yard slope, driveway runoff, patio drainage, and existing swales can all send water toward a retaining wall. If that water is not managed, it can overload the wall system even when the wall face is properly built.
Cecco Construction understands that retaining wall permitting can become part of the project, especially when the wall increases in height or supports more serious grade changes. In many Northern Virginia jurisdictions, smaller landscape walls may not require the same level of review, but walls retaining more than three feet of earth often require a permit.Fairfax County states that a residential retaining wall permit is required for walls retaining more than three feet of earth but less than four feet of earth when the wall is residential, non-tiered, non-stacked, non-segmental, has level backfill, and has no surcharge loading. Fairfax County also states that walls retaining over four feet of earth are handled under the commercial retaining wall permit category. Fairfax County’s typical retaining wall details apply to certain residential, non-tiered, non-stacked walls with level backfill and no surcharge loading.For Fairfax County projects, Cecco Construction may be able to use the county’s typical retaining wall detail when the wall fits the requirements. You can review the Fairfax County typical retaining wall details here: Fairfax County Typical Retaining Wall Details.For many smaller wood retaining wall projects, Cecco Construction can often work from a county typical wood retaining wall design when the site conditions fit the limits of that typical detail. That can help simplify the process compared with a fully custom engineered wall. However, typical details only apply when the wall conditions match the requirements. If the wall is too tall, has surcharge loading, supports a driveway, is near a structure, has a steep slope above it, is tiered, stacked, or has unusual drainage conditions, additional design review or engineering may be required.
Not every wood retaining wall requires a full stamped engineering package, but Cecco Construction believes every retaining wall should be built with engineering principles. That means understanding height, load, slope, surcharge, drainage, soil type, wall geometry, and how the wall will perform years after installation.Cecco Construction evaluates whether a wood retaining wall is the correct system for the property. Pressure-treated timber walls can be a strong and cost-effective solution for many residential and light commercial applications, especially when the wall height is practical, access is limited, and the site does not require a heavier reinforced wall system.However, wood is not always the correct answer. Walls supporting driveways, structures, steep slopes, large surcharge loads, or major grade changes may require segmental block, reinforced concrete, engineered block systems, or formal structural design. Cecco Construction helps evaluate the wall conditions and recommend the wall system that fits the load conditions, soil conditions, drainage requirements, budget, and long-term use of the property.For larger or more complex wall systems, visit our main retaining wall contractor Northern Virginia page.
Cecco Construction is often called when an existing wood retaining wall is already showing signs of movement. A failing wood retaining wall usually gives warning signs before complete failure. These signs should not be ignored because retaining walls typically do not correct themselves once movement begins. If the cause is drainage pressure, inadequate tiebacks, poor base support, missing whalers, failed dead men, or rotting lower timbers, the wall will usually continue moving. Common warning signs include: Leaning or bowing wall sections. Rot at the bottom timber courses, soil washing through the wall. Loose, missing, or rusted fasteners, failed dead men or tiebacks. Standing water behind the wall, Settlement above the wall, Cracked patios, walkways, or driveways near the wall, Timber courses separating, Corners pulling apart, Wall face pushing forward. A failing timber wall should be evaluated as a system failure, not just a cosmetic problem. Replacing one or two visible timbers may not solve the problem if the drainage and tieback system behind the wall has failed.
Cecco Construction builds pressure-treated wood retaining walls throughout the core Northern Virginia markets where we provide retaining wall construction, concrete, masonry, drainage, and general contracting services. Our wood retaining wall systems are built for strength, drainage, soil retention, and long-term performance.Counties We Serve:Fairfax CountyPrince William CountyLoudoun CountyArlington CountyCity and Community Pages We Serve:Alexandria CityFairfax StationRestonMcLeanManassas
Choosing the right contractor for a wood retaining wall matters. At Cecco Construction, we bring 26 years of hands-on construction experience to every project, combining field knowledge, proper excavation, drainage planning, and structural installation practices. A wood retaining wall is not just a landscaping feature; it is a load-bearing system that must be built correctly from the start. We understand soil pressure, proper post spacing, deadman supports, gravel backfill, and drainage requirements. For smaller residential walls, we also help homeowners understand when permitting may be required. In many Northern Virginia jurisdictions, retaining walls over three feet typically require a permit.