Cecco Construction provides engineered interior wall removal and structural beam installation services throughout Northern Virginia. With 26 years in the construction business, we understand that removing an interior wall is not simply a demolition project. Every wall must be evaluated to determine whether it is a non-load-bearing partition wall or a load-bearing wall that supports floor systems, ceiling framing, roof loads, or one or more stories above.
Many homeowners want to remove walls to open kitchens, dining rooms, family rooms, basements, and living areas. A properly planned wall removal can create a wider, brighter, more modern floor plan. However, when a wall is structural, the load must be supported, transferred, and inspected correctly. Cecco Construction approaches every wall removal project with an engineered mindset, careful planning, and a clear understanding of how the structure above must be carried after the wall is removed.
A load-bearing wall is part of the structural support system of the home. Before the wall can be removed, the span, load path, number of stories above, floor joist direction, roof load, basement framing, foundation support, and bearing points must be reviewed. Beam calculations are required to determine the correct structural support method.Cecco Construction can evaluate the project, provide a free estimate, and coordinate with engineering when required. The goal is to determine the safest and most practical way to remove the wall while maintaining the structural integrity of the home. Depending on the project, the final engineered solution may involve steel, engineered wood, or dimensional lumber.
Steel H-beams may be used when a strong structural member is needed to support a larger opening or heavier load. Steel beams are often considered when the span is long, the wall supports multiple floors, or the design requires a strong beam with less deflection.
A flitch beam combines steel plate with wood framing members to increase strength while still allowing the beam to integrate with wood construction. This can be a good engineered solution when height is limited, the opening is larger, or additional load capacity is required.
LVL beams, or laminated veneer lumber beams, are commonly used in residential load-bearing wall removal projects. LVLs are engineered wood beams designed to carry structural loads across openings. They are often used when opening kitchens, living rooms, dining rooms, and basement spaces.
In some cases, dimensional lumber may be sufficient for smaller openings or lighter loads. The beam size, number of members, fastening pattern, bearing length, and support posts must still be reviewed and approved based on the structure.
Not every wall is load-bearing. Many interior walls are non-load-bearing partition walls used to divide rooms, hide ductwork, or create separation between spaces. These walls may not support the structure above, but they still require careful removal.Partition walls can contain electrical wiring, plumbing pipes, HVAC ducts, return air chases, blocking, low-voltage wiring, or other hidden conditions. Cecco Construction evaluates the wall before removal so the project can be planned properly. Even when a wall is non-structural, the drywall, flooring, ceiling, trim, paint, and transitions must be handled cleanly.
Before finalizing the wall removal plan, Cecco Construction may recommend opening a small inspection area in the drywall. This allows us to see what is actually inside the wall before full demolition begins. Hidden ductwork, electrical wiring, plumbing lines, drain lines, gas lines, or return air systems can affect the final cost, schedule, and method of construction.This inspection step helps avoid surprises. It also allows our team to develop engineered ideas for how the wall can be removed, how utilities can be relocated, and how the new beam can be installed. A one-story load condition may require a different beam than a two-story load condition. The final plan depends on the actual structure of the home.
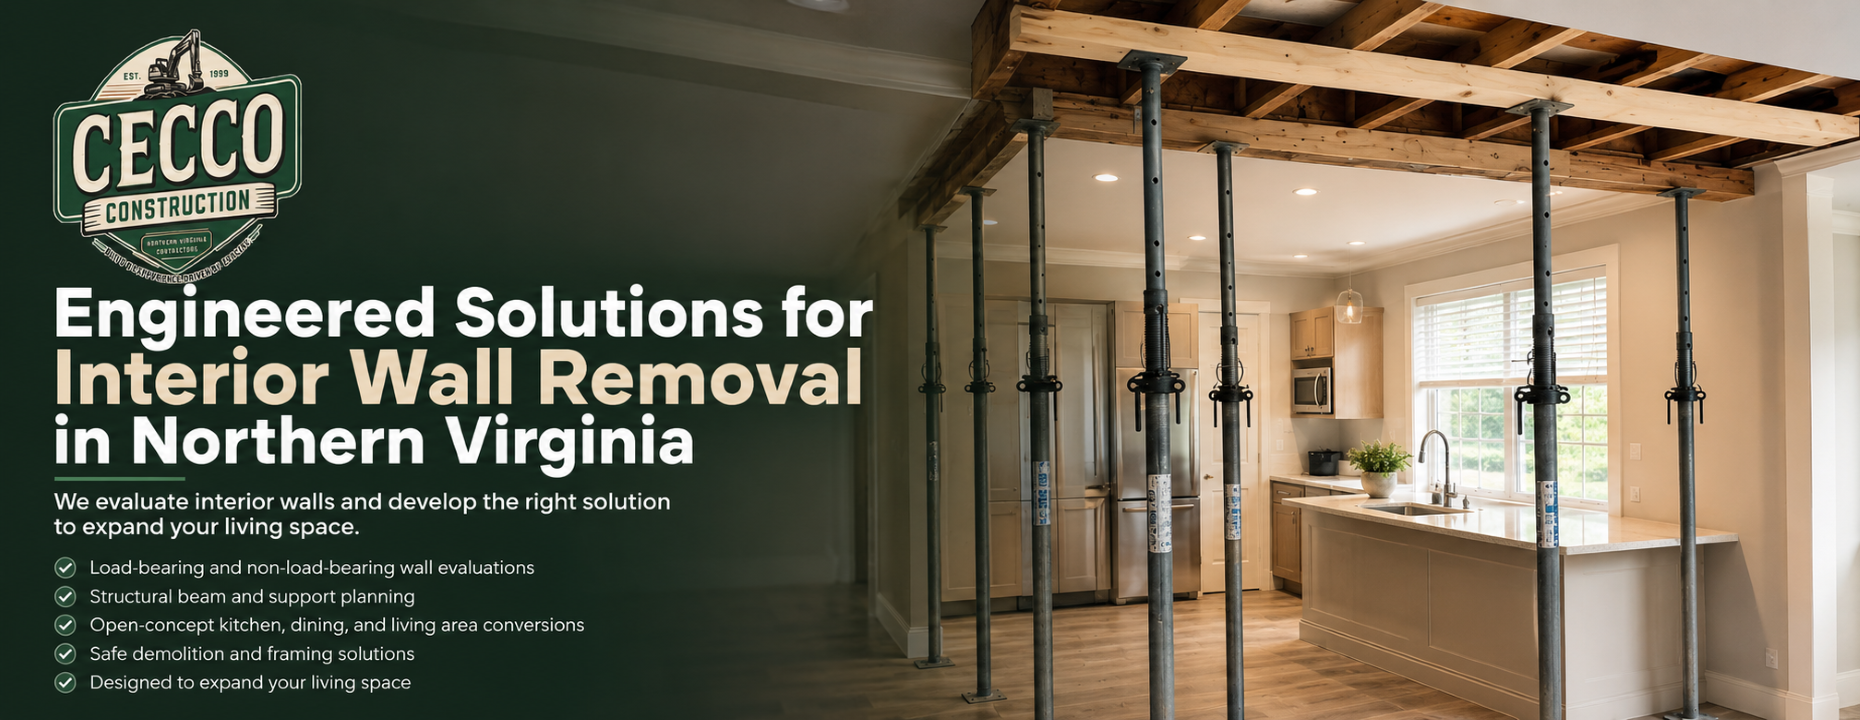
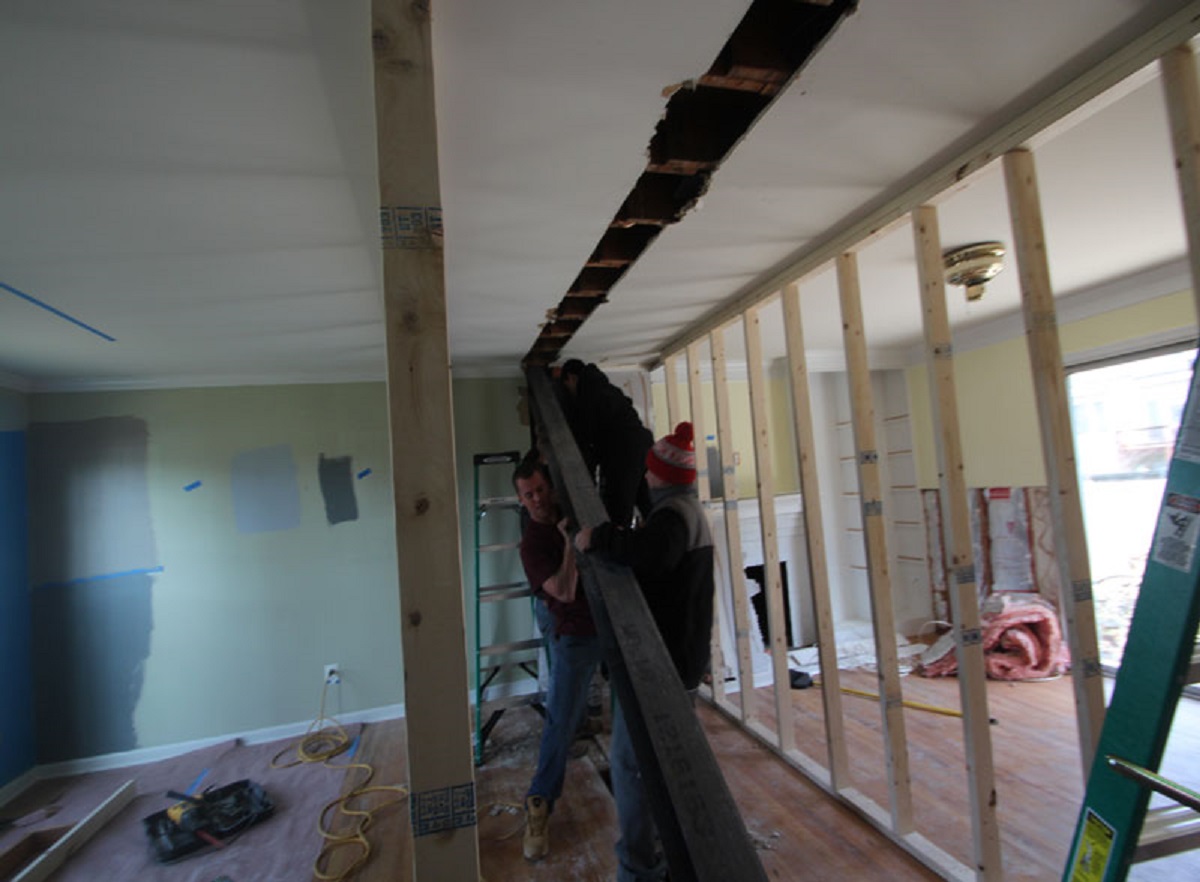
Once the wall removal project is engineered, permitted when required, and ready for construction, temporary support must be installed before the wall is removed. This is one of the most important parts of the process.Cecco Construction may use temporary support walls, pump jacks, bottle jacks, 6x6 timbers, structural shoring, or other support methods depending on the job conditions. The purpose of temporary support is to hold the structure in place while the existing wall is opened, the studs are removed, and the new beam is installed.The home must not be allowed to sag, settle, twist, or shift during construction. Proper shoring protects the floors, ceilings, drywall, trim, and structure above the wall being removed.
After temporary support is in place, the drywall is removed and the framing is exposed. The existing wall studs can then be removed as required. If electrical, plumbing, or HVAC systems are present, licensed subcontractors may be brought in to relocate or modify those systems before the beam is installed.The new structural beam is installed according to the engineered plan. The beam may be an H-beam, flitch beam, LVL beam, or approved dimensional lumber assembly. The beam must be tied into the structure correctly with proper king studs, jack studs, posts, bearing plates, fasteners, and load transfer points.This is where engineered construction matters. A beam cannot simply be placed into an opening and covered with drywall. The load from the structure above must transfer through the beam, down through the posts or bearing points, and into a proper structural support below. That may be a foundation wall, basement beam, structural post, slab support, or other approved bearing location.
Load-bearing wall removal often requires engineering, building permits, and county inspections. Cecco Construction can help coordinate the process so the work is completed in the proper order.Once the beam, posts, bearing points, and framing modifications are installed, the work must be inspected before the area is closed in. This allows the structural work to be reviewed before drywall covers the beam and framing. After inspection approval, Cecco Construction can proceed with drywall, finishing, and final repairs.
After the structural work has passed inspection, Cecco Construction can close the area back in. We install drywall, tape the joints, apply joint compound, skim coat as needed, sand the repaired areas, and prepare the surface for paint.The final finish can include drywall repair, ceiling repair, trim adjustments, paint touch-up, and full repainting of the affected area. The goal is to make the finished opening look intentional, clean, and professionally built.
Interior wall removal is one of the best ways to modernize an older Northern Virginia home. Many homes built in previous decades were designed with closed-off kitchens, separate dining rooms, narrow hallways, and smaller living spaces. Removing the right wall can create a more open floor plan, improve natural light, increase usable space, and make the home feel larger.Cecco Construction helps homeowners understand what is possible before work begins. We look at the structure, the utilities, the desired opening size, and the finish details so the final result is both attractive and structurally sound.
Removing a wall requires more than a saw, a dumpster, and a few sheets of drywall. When a wall is load-bearing, the project must be evaluated, supported, engineered, permitted when required, inspected, and finished correctly. Cecco Construction brings 26 years of construction experience, structural knowledge, and an engineered approach to every interior wall removal project.Whether the project requires a steel H-beam, flitch beam, LVL laminated beam, or engineered dimensional lumber solution, Cecco Construction can evaluate the wall, develop the right plan, coordinate the necessary work, install the structural support, complete the finish repairs, and help transform the home into a more open and functional living space.When you want to remove an interior wall in Northern Virginia, choose a contractor with the experience, planning, and engineered mindset to do the job safely, correctly, and professionally.